Save
Ask
Tour
Hide
Share
$599,900
99 Days On Site

111 Nashua Rd
Billerica, MA 01862

Single Family Residence|Pending
3
Beds
2
Total Baths
2
Full Baths
1,478
SqFt
$406
/SqFt
1956
Built
County:
Middlesex
111 Nashua Rd111 Nashua Rd111 Nashua Rd111 Nashua Rd
Save
Ask
Tour
Hide
Share

Mortgage Calculator

Monthly Payment (Est.)

Enter an interest rate to see your estimated monthly payment.
Calculator powered by Showcase IDX, a Constellation1 Company. Copyright ©2026 Information is deemed reliable but not guaranteed.

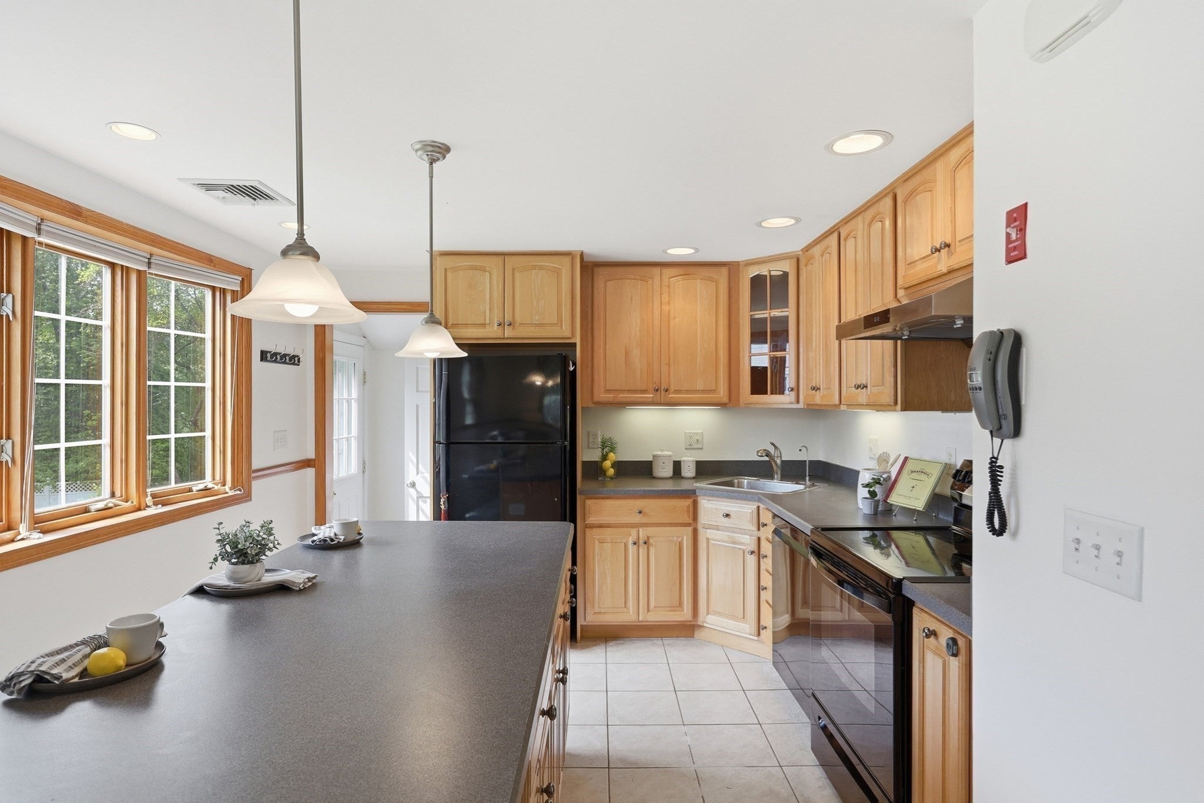
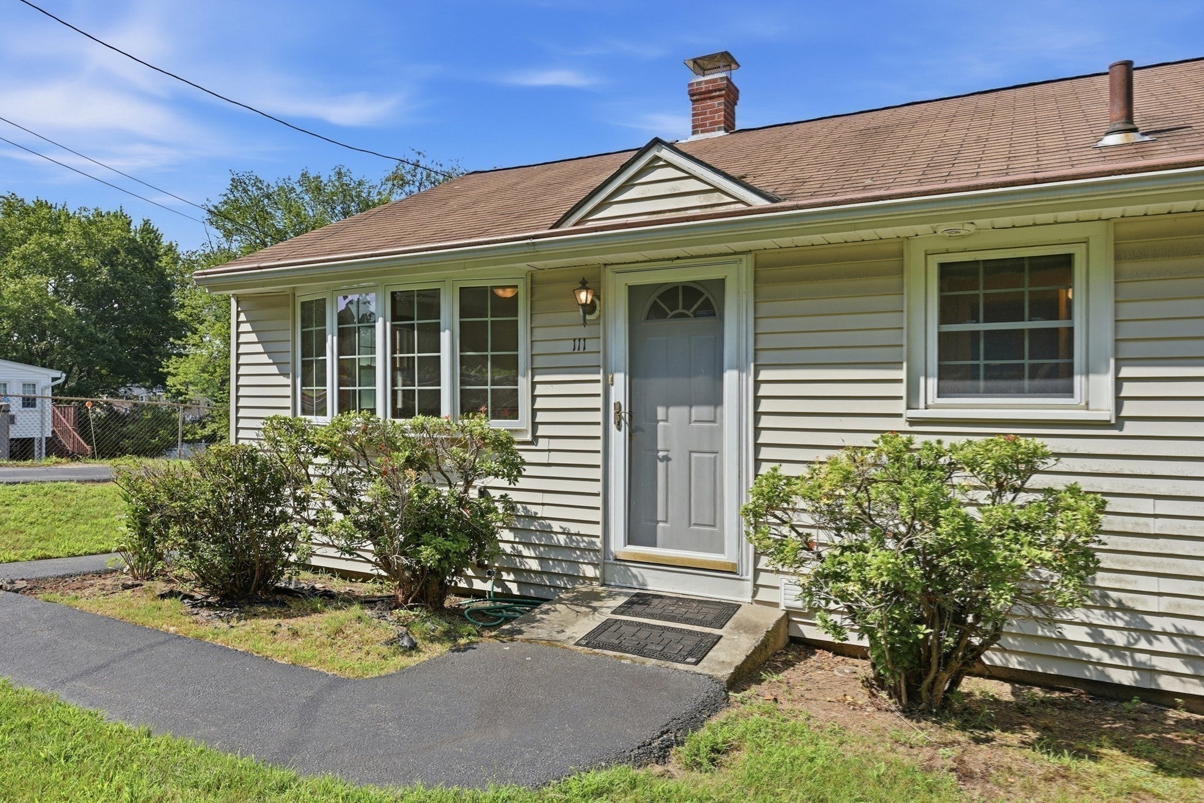
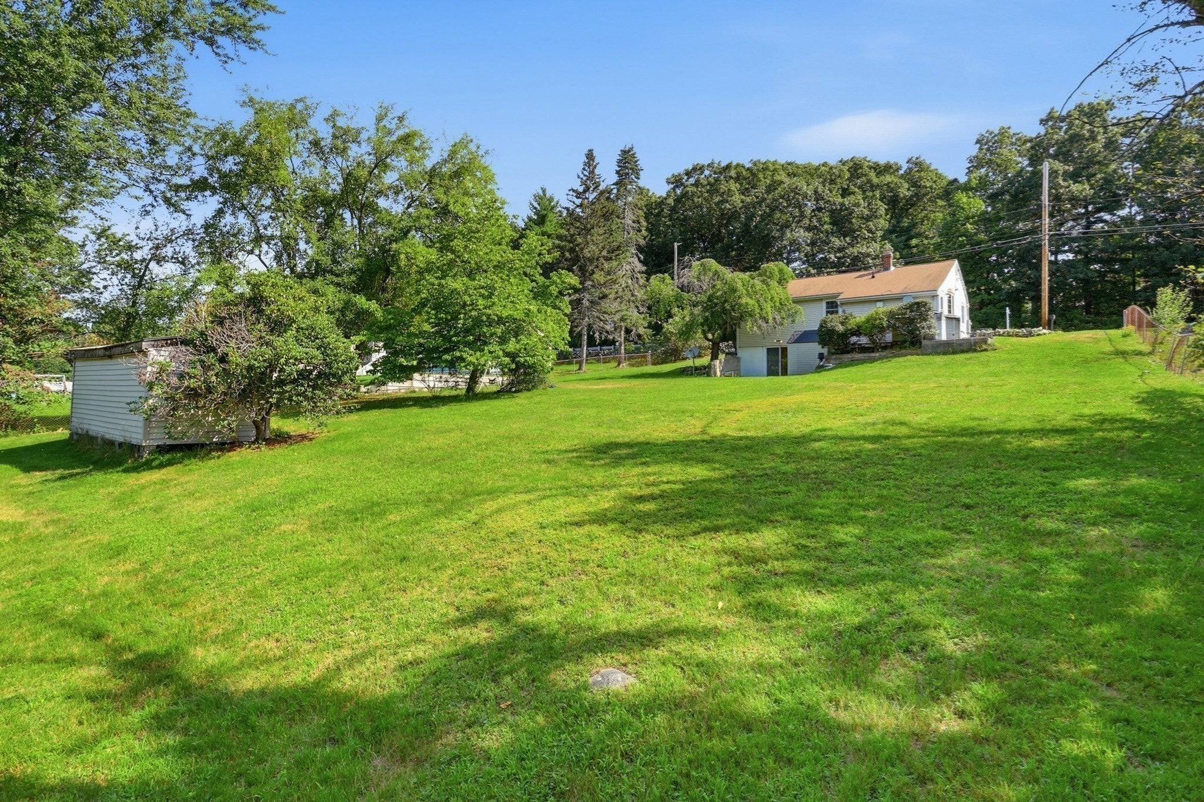
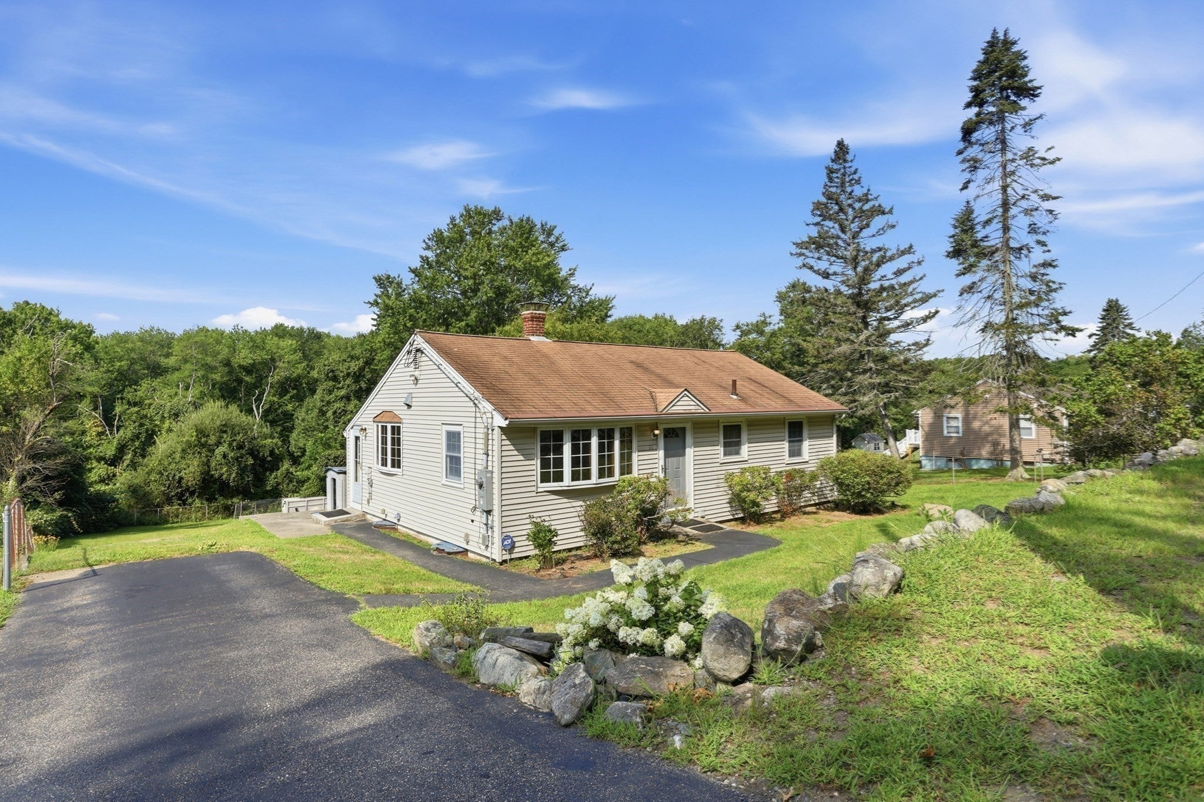
**New Price!**Seller Open to Offers! Welcome to 111 Nashua Road! This inviting, move-in-ready 3-bedroom, 2-bath home offers a comfortable, easy-flowing layout ideal for first-time buyers, those looking to downsize, or anyone seeking the convenience of one-level living. The eat-in kitchen creates a welcoming spot for everyday meals & conversation, while the finished walkout lower level offers a spacious family room and additional space to spread out. Outside, the large yard provides plenty of room for entertaining, gardening, play, pets, or simply enjoying the outdoors. Ideally located for commuters, with convenient access to Route 3 and I-95, plus easy access to the North Billerica Commuter Rail Station. Recent improvements include: hot water heater (2019), boiler (2022), water filtration system (2024), and a roof & gutter heating cable system(2019) designed to help reduce ice dams. Ride-on lawnmower & Generator Included in Sale. A wonderful combination of space, comfort, thoughtful updates & convenience in a great Billerica location!

Save
Ask
Tour
Hide
Share
Listing Snapshot
Price 
$599,900
Days On Site 
99 Days
Bedrooms 
3
Inside Area (SqFt) 
1,478 sqft
Total Baths 
2
Full Baths 
2
Partial Baths 
N/A
Lot Size 
0.4 Acres
Year Built 
1956
MLS Number 
73563048
Status 
Pending
Property Tax 
$5,855
HOA/Condo/Coop Fees 
N/A
Sq Ft Source 
Public Records
Friends & Family
Recent Activity
7 days agoListing updated with changes from the MLS
a week agoStatus changed to Pending
a month agoPrice changed to $599,900
3 months agoListing first seen on site
General Features
Acres 
0.4
Disclosures 
Public records list 1 bathroom2 bathrooms are present.
Foundation 
Concrete Perimeter
Green Energy Efficient 
Thermostat
Parking 
PavedOff StreetTandem
Parking Spaces 
4
Property Sub Type 
Single Family Residence
Security 
Security System
Sewer 
Private Sewer
SqFt Above 
924
SqFt Below 
554
SqFt Total 
1478
Style 
Ranch
Water Source 
Public
Zoning 
R
Interior Features
Appliances 
Water HeaterRangeDishwasherRefrigeratorFreezerWasherDryer
Basement 
FullPartially FinishedWalk-Out Access
Cooling 
Central Air
Electric 
Generator200+ Amp Service
Flooring 
TileCarpetHardwood
Heating 
BaseboardOilZoned
Interior 
Master DownstairsRecessed Lighting
Laundry Features 
Electric Dryer HookupWasher HookupIn Basement
Bathroom 1 
Dimensions - 5x8Level - FirstArea - 40
Bathroom 2 
Dimensions - 9x4Level - BasementArea - 36
Bedroom 2 
Dimensions - 10x11Level - FirstArea - 110
Bedroom 3 
Dimensions - 10x11Level - FirstArea - 110
Family Room 
Dimensions - 24x21Level - BasementArea - 504
Kitchen 
Dimensions - 11.5x11Level - FirstArea - 126
Living Room 
Dimensions - 16.5x11.5Level - FirstArea - 189
Master Bedroom 
Dimensions - 13.5x11.5Level - FirstArea - 155
Save
Ask
Tour
Hide
Share
Exterior Features
Construction Details 
Frame
Exterior 
Storage
Lot Features 
Gentle Sloping
Other Structures 
Storage
Patio And Porch 
Patio
Roof 
Shingle
Windows/Doors 
Storm Door(s)
Community Features
Community Features 
Tennis Court(s)
MLS Area 
North Billerica
Schools
School District
Unknown
Elementary School
Dutile Elementary
Middle School
Marshall Middle School
High School
Billerica Memorial
Listing courtesy of Touchstone Partners Team of Keller Williams Realty-Merrimack


The property listing data and information, or the Images, set forth herein were provided to MLS Property Information Network, Inc. from third party sources, including sellers, lessors, landlords, and public records, and were compiled by MLS Property Information Network, Inc. The property listing data and information, and the Images, are for the personal, non-commercial use of consumers having a good faith interest in purchasing, leasing or renting listed properties of the type displayed to them and may not be used for any purpose other than to identify prospective properties which such consumers may have a good faith interest in purchasing, leasing or renting. MLS Property Information Network, Inc. and its subscribers disclaim any and all representations and warranties as to the accuracy of the property listing data and information, or as to the accuracy of any of the Images, set forth herein.

Last checked 2026-11-20 10:42 PM UTC

Neighborhood & Commute
Source: Walkscore
Save
Ask
Tour
Hide
Share